How to Choose the Best CNC Machine in 2026?
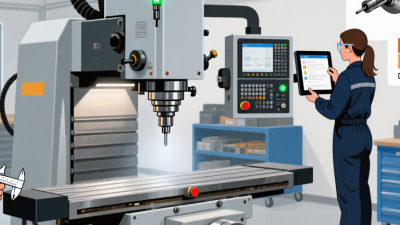
Choosing the best CNC machine in 2026 is not about buying the largest spindle or the newest control. It is about matching the machine to the parts your shop actually makes. A three-axis mill may suit aluminum brackets, while deep cavities, angled features, or complex contours can call for more axes. Start with real examples: a steel component, its tightest tolerance, its finish requirement, and the expected monthly volume. Then compare the work envelope, spindle power, rigidity, tool capacity, and measured cycle time.
Manufacturing-systems expert Dr. Yoram Koren has studied flexible and reconfigurable manufacturing. A practical paraphrase of his work is this: design production flexibility around changing products and processes, rather than assuming one fixed setup will serve every need. That principle matters when assessing a CNC machine. Ask suppliers to demonstrate a representative part, not merely show a polished showroom cut. Check how the control handles your workflow, how quickly operators can set up jobs, and whether local technicians can respond when a machine stops. Downtime is expensive. So is buying unused capacity.
In 2026, also assess connectivity, automation options, energy use, and software compatibility. But do not let a feature list make the decision for you. A robot-ready cell may be valuable for repeat production; a simpler machine may be easier to justify for varied, low-volume work. Compare the full cost of ownership, including tooling, training, maintenance, and installation. Be candid about uncertainty: forecasts change, and a quote cannot prove long-term reliability. The best choice is the one your team can run accurately, safely, and consistently—not just the one that looks impressive on paper.
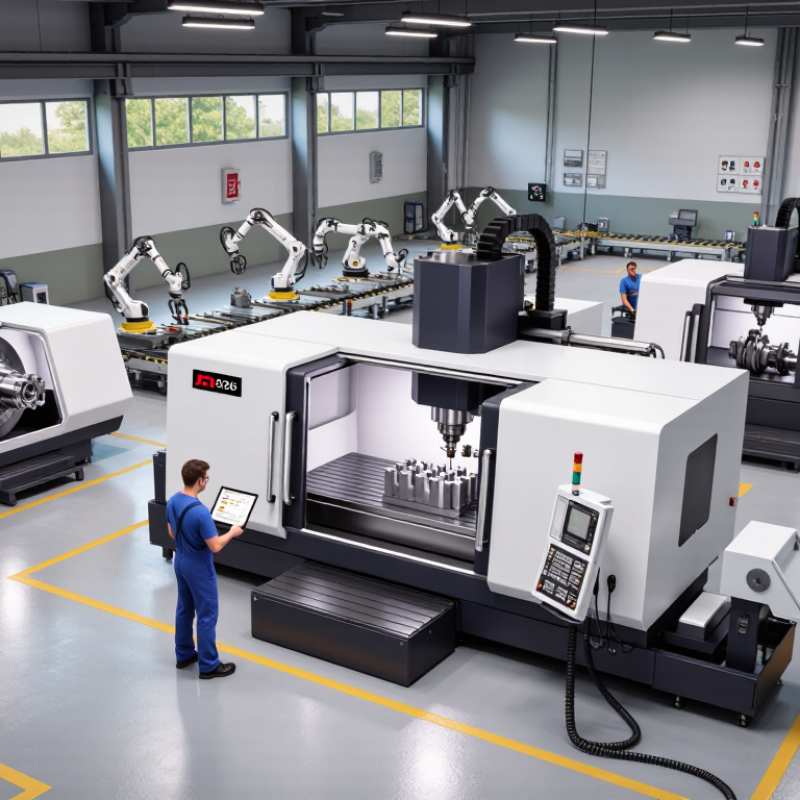
Define Workpiece Size and Material Against X, Y, and Z Travel
How to Choose the Best CNC Machine in 2026?
Define Workpiece Size and Material Against X, Y, and Z Travel
Start with the part, not the machine’s advertised travel. Measure the largest workpiece, including any tabs or flanges that must stay attached during cutting. Then compare its length, width, and height with the machine’s X, Y, and Z movement. A 600 mm panel may not fit comfortably on 600 mm of X travel once clamps and tool clearance are considered. Allow room. Workholding can consume usable space, and the spindle may not reach every corner.
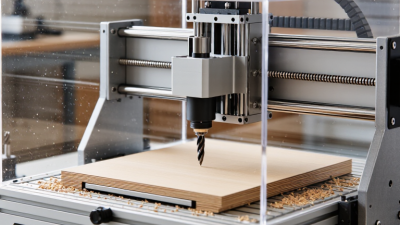
Material matters, too. A thick aluminum block needs enough Z clearance for the stock, vise, and cutting tool. Wood or sheet material may need a larger bed, but less vertical clearance. Check the machine’s usable travel with your actual setup, not just the listed figures. That detail is easy to overlook.
Tips: Sketch the workpiece, clamps, and tool path to scale. Leave clearance for tool changes and safe movement. If a part only fits when positioned perfectly, the setup may be too tight. Recheck the measurements; estimates are tempting, but they can be wrong.
Select 3-, 4-, or 5-Axis Motion: Five Axes Combine Three Linear and Two Rotary
How to Choose the Best CNC Machine in 2026?
Axis count describes motion, not quality by itself. A three-axis machine moves along X, Y, and Z, making it suitable for many flat parts, pockets, and drilled features. A fourth axis adds rotation, letting the workpiece turn between cuts. Five axes combine three linear motions with two rotary motions. This can reach angled surfaces and complex contours with fewer setups. Fewer setups may also reduce alignment errors.
The right choice depends on the parts you actually make. A five-axis machine can cut an impeller or angled housing from several directions, but it needs suitable programming, tooling, and operator skill. Check rotary travel, workpiece clearance, machine rigidity, and the control system’s capabilities. More motion is not automatically more accuracy. A poorly planned five-axis process can cost more time than a careful three-axis setup. That trade-off deserves an honest review.
Tips: Bring a representative part drawing to the machine supplier. Ask for a machining demonstration, and check whether the tool can reach tight features without collisions. Compare setup time, finishing quality, and training needs—not just the purchase price. If most parts are simple, a fourth axis may be enough. That answer can feel less exciting, but it may fit your shop better.
Match Spindle Speed, Power, and Torque to Material-Cutting Requirements
A spindle’s maximum rpm matters only when the cutter can use it. For a 10 mm end mill,
a cutting speed of 300 m/min requires about 9,550 rpm;
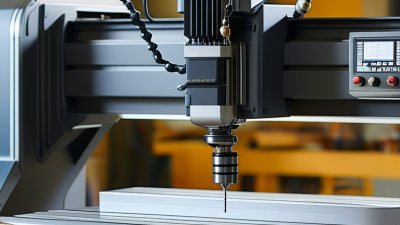
at 120 m/min, it requires about 3,820 rpm. These are planning examples, not universal settings. The Machinery’s Handbook, 31st edition, provides the standard cutting-speed and spindle-speed relationships behind this calculation. Check the tool maker’s recommended range, then adjust for tool material, cutter diameter, workholding, and machine rigidity. Small cutters in aluminum often need higher rpm. Larger cutters and tougher alloys usually demand more torque at lower speeds. It is easy to chase a high spindle rating and miss the load at the tool.
Power and torque must fit the cut together. The relationship is practical:
power in kilowatts equals torque in newton-metres multiplied by rpm, divided by 9,550.
A machine rated at 10 kW and 3,000 rpm, for example, provides about 32 N·m at that operating point. Check the spindle’s power-and-torque curve, not only its peak figures. For steel, a heavy roughing pass may stall a low-torque spindle even when its top speed looks impressive. For aluminum, a light finishing pass may benefit from more rpm and less torque. I would leave margin for chatter and interrupted cuts; real setups are rarely as rigid as the catalog example.
Compare Positioning Accuracy and Repeatability Using ISO 230-2 Tests
In 2026, compare CNC machines through measured axis performance, not a single “accuracy” figure. ISO 230-2:2014 sets out tests for numerically controlled axes, including positioning deviation, repeatability, and reversal error. These values reveal whether an axis reaches a commanded position consistently from both directions. Ask for the test report, test conditions, axis travel, and measurement uncertainty. A headline tolerance without these details is hard to compare.
For a practical check, test several positions along the full travel, approaching each point from both directions. A machine may repeat well at the center yet show greater error near the ends. Small differences matter. Compare unidirectional and bidirectional repeatability, then check reversal error, which can expose backlash or direction-dependent behavior. ISO 230-2 provides the testing framework; it does not set one universal pass mark for every machining task. Match the reported results to your part tolerances, workpiece size, and expected thermal conditions. One caveat: a clean factory test may not predict performance after hours of cutting. I would want evidence from the intended operating conditions, too.
How to Choose the Best CNC Machine in 2026? — Compare Positioning Accuracy and Repeatability Using ISO 230-2 Tests
| Illustrative Test Profile |
Tested Travel |
Bidirectional Positioning Accuracy, A |
Bidirectional Repeatability, R |
Reversal Value, B |
Practical Assessment |
| Profile A — high-precision example |
300 mm |
18 µm |
6 µm |
4 µm |
Strong example for applications that need consistent positioning across the tested travel. Confirm performance under the intended load, speed, and thermal conditions. |
| Profile B — general-purpose example |
300 mm |
30 µm |
10 µm |
8 µm |
May suit general machining where the workpiece tolerance allows for the measured positioning error and the machine’s other capabilities meet production needs. |
| Profile C — lower-cost example |
300 mm |
48 µm |
16 µm |
14 µm |
Consider only when the application can tolerate the larger measured deviations, or when compensation and process controls are shown to meet the required part tolerances. |
Important: The numerical profiles above are illustrative examples, not measured results from real machines and not ISO acceptance limits. ISO 230-2 specifies methods for testing the positioning accuracy and repeatability of numerically controlled axes; it does not assign a universal pass/fail value for every CNC machine.
What to Compare in an ISO 230-2 Axis Test
| Test Measure |
What It Indicates |
How to Use It When Choosing a Machine |
| Positioning accuracy (A) |
The spread of positioning deviations across the tested positions and approach directions. |
Compare results for the same axis, travel, test conditions, and measurement method. A smaller value generally indicates better positioning accuracy in that test. |
| Repeatability (R) |
The consistency of repeated approaches to the same target positions. |
Prioritize this measure when repeated jobs must return reliably to the same coordinates. A smaller value indicates less variation in the test. |
| Reversal value (B) |
The difference associated with approaching a target from opposite directions, reflecting directional effects such as backlash or mechanical behavior. |
Review this alongside accuracy and repeatability, especially for work involving frequent direction changes or contouring. |
| Axis and travel tested |
The specific linear or rotary axis and the portion of its working range covered by the test. |
Ask for results on the axis and travel relevant to your work. A result for one axis or a short travel does not establish performance for every axis or the full machine envelope. |
| Test conditions and measurement system |
The setup used to acquire the results, including environmental conditions, machine state, measurement instrument, and test procedure. |
Use comparable test reports and check measurement uncertainty and calibration information. Confirm that the test conditions are documented and relevant to your production environment. |
Estimate Cost per Part from Cycle Time, Tool Capacity, and Machine Uptime
How to Choose the Best CNC Machine in 2026?
Estimate Cost per Part from Cycle Time, Tool Capacity, and Machine Uptime
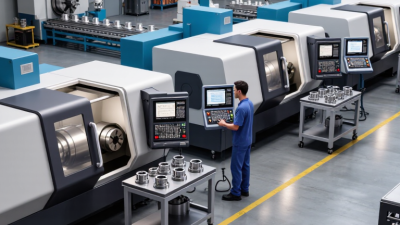
A low purchase price can hide a high cost per part. Start with a real cycle time, measured from loading to the next part being ready. Multiply that time in seconds by the machine’s hourly operating cost, then divide by 3,600. Add tooling, labor, and material costs separately. Use repeated runs, not a single best-case cycle. One unusually fast part proves little.
Tool capacity affects more than convenience. If a job needs 18 tools and the machine holds 12, extra tool changes may add minutes to each batch. Include those minutes in the cycle estimate. Then account for uptime: if the machine is available for production only 85 percent of scheduled time, expected output falls. Compare machines using the same job, shift length, and cost assumptions. Estimates still miss things. A worn tool or delayed setup can change the result.
Tips: Track cycle time, tool changes, and unplanned stops for several shifts. Use the median, and keep the range. Check whether your estimate includes setup time; it is easy to forget. Revisit the numbers after the first production month, when actual data may challenge your original choice.
 English
 Česká republika
 Deutsch
 Dutch
 Polska