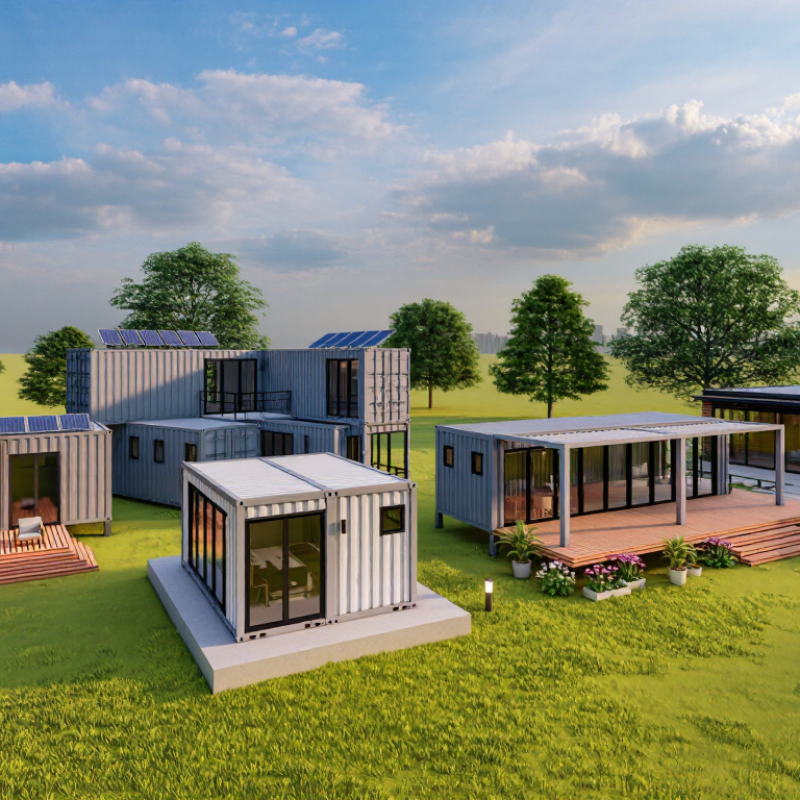
What Are the Top Container House Types in 2026?
A Container House can be a compact backyard studio, a family residence, or a flexible modular building. In 2026, the most useful comparison is not simply about appearance. It is about climate, site access, budget, and how much customization a homeowner needs. Architect Adam Kalkin, known for container-based projects, has described the shipping container as “a good building block.” That idea captures both its appeal and its limits: the box is a starting point, not a finished home.
This guide explores five leading types: single-container homes, multi-container layouts, modular prefab units, expandable designs, and hybrid homes that combine containers with conventional materials. A single unit may suit a narrow lot or a quiet workspace. Joined units can create wider rooms, though openings need careful structural design. Prefabricated modules may shorten on-site work, while expandable models offer extra space when needed. Hybrids can soften the industrial look with timber, glazing, or shaded porches.
Details matter. A sunny metal wall can heat up quickly. Poor insulation may invite condensation, and a container’s previous condition deserves close inspection. Access roads, foundations, ventilation, and local building requirements also shape the final cost. No type wins everywhere. Some designs photograph beautifully but feel cramped after furniture arrives. This guide compares the practical trade-offs, so readers can match a Container House type to real daily use—not just a striking render.
How Container Houses Are Classified by Design and Construction
What Are the Top Container House Types in 2026?
Container houses are commonly classified by their layout and how they are built. By design, a single-container home uses one unit for a compact studio or cabin. Multi-container designs join units side by side or stack them, creating wider rooms or extra floors. Think compact. Expandable layouts use connected modules that can be added as needs change. In a real plan, window placement and stair access matter as much as the number of containers.
Construction offers another useful distinction. Some homes adapt used shipping containers, while others use purpose-built steel modules designed for buildings. Adapted units may need careful inspection for corrosion, dents, and past repairs. Cutting large openings can also require added structural support. Purpose-built modules may allow more predictable insulation and service layouts, but their specifications still need close review. Details vary.
The categories can overlap: a stacked home might use either adapted containers or purpose-built modules. The label alone says little about comfort. Check how the floor, roof, joints, and corners are insulated, and ask how rainwater drains away. Moisture can become a quiet problem. These classifications are helpful, but not perfect; a clear construction plan tells more than a catchy type name.
Single-Container Homes for Compact, Flexible Living
A single-container home offers a compact base for living, working, or hosting guests. Many designs use a standard shipping container, but the finished interior feels smaller than its exterior suggests. Insulation, wall linings, and service runs all take up space. Space is finite. A built-in bench with storage can replace bulky furniture, while a large window may bring daylight deep into the room. Still, more glass can reduce privacy and increase heat gain. Thoughtful placement matters.
These homes work well as garden studios, guest suites, or modest weekend cabins. A clear floor plan helps: keep the bed, kitchenette, and bathroom close to one side, and leave the main walkway open. Sliding doors can save room, though they may not suit every layout. Flexibility has limits. Moving a finished unit later can require new transport arrangements, site preparation, and utility connections. Before choosing a design, check how insulation, ventilation, and local building requirements affect the usable space. A single container can feel calm and practical, but it rarely feels spacious by accident.
Modular Container Homes for Scalable Spaces
Modular container homes are a practical choice in 2026 for people who need space that can grow over time. A single module can work as a compact studio, guest suite, or home office. Two or more modules can create a family home, a classroom, or a row of small workspaces. Simple layouts are often easier to expand.
Common configurations include side-by-side units, L-shaped plans, and carefully engineered stacked modules. Side-by-side layouts can make room for wider living areas, while an L-shaped plan can create a sheltered outdoor corner. Stacking saves ground space, but it requires structural review, safe stairs, and suitable foundations. A layout drawing is not enough.
Comfort depends on details that are easy to underestimate. Specify insulation, ventilation, and window placement before choosing finishes. Moisture can collect around cold surfaces, especially when airflow is poor. Test the plan against the local climate and site conditions. It may look roomy on paper, yet feel narrow once furniture is installed. Leave space for service access, too. Future modules need clear routes for connections, and matching finishes can be harder than expected. Modular design offers flexibility, not automatic simplicity.
What Are the Top Container House Types in 2026?
Common modular configurations compared by approximate gross floor footprint.
Footprints are calculated from nominal external container dimensions of approximately 6.06 × 2.44 m for a 20-foot unit and 12.19 × 2.44 m for a 40-foot unit. Actual usable interior area is smaller and varies with construction and insulation. Configurations shown are examples, not a market ranking.
Expandable and Flat-Pack Container Homes for Efficient Setup
In 2026, expandable and flat-pack container homes stand out for one practical reason: they can simplify delivery and setup. Expandable units travel in a compact form, then open into wider rooms on site. This can provide more usable floor space without hauling full-width sections along every road. Space matters. Crews still need level ground, lifting access, and room to unfold the structure. On a cramped plot, that extra clearance can become a real obstacle.
Flat-pack homes arrive as panels and components, which can be easier to transport where large loads are difficult to maneuver. Assembly depends on clear instructions, suitable tools, and careful alignment. Small errors around joints, doors, or windows may cause problems later. A dry, organized work area helps protect materials during installation. The process can be efficient, but it is not effortless.
Choosing between the two depends on the site and how the home will be used. Expandable units may suit buyers who value faster placement and a broader interior; flat-pack designs can offer more flexibility in transport and layout. Check insulation, ventilation, utility connections, and local site requirements before ordering. A floor plan can look generous on paper, yet feel awkward once furniture is added. Measure the real space, not just the brochure dimensions.
Hybrid Container Homes Combining Shipping Containers and Other Materials
Hybrid container homes pair steel shipping containers with materials such as timber, masonry, or insulated panels. In 2026, this approach appeals to builders seeking a compact structural core without making every room feel like a metal box. A container can form a bedroom wing or service area, while a timber-framed extension creates a brighter living space. The contrast can be useful.
The junction between materials needs careful design. Steel transfers heat quickly, so insulation, vapor control, and thermal breaks should suit the local climate. Roof edges and connections also need reliable flashing; a small leak can hide behind interior finishes. Plan for ventilation, too. A large glazed opening may look inviting, but it can increase heat gain and reduce privacy.
Hybrid construction is not automatically cheaper or faster. Custom connections, transport access, and foundation work can add cost, while container modifications may need structural review. Compare the complete wall assemblies, not just the container price. Some layouts still feel cramped, even with added timber. That is worth reconsidering before committing. Have local building professionals check structural loads, moisture details, and energy performance for the actual site.
| Hybrid Type | How the Materials Are Combined | Typical Advantages | Key Design Considerations | Suitable Uses |
|---|---|---|---|---|
| Container and Timber-Frame Extension | A container forms one or more enclosed rooms, while a separate timber frame creates additional living space, such as a bedroom wing or covered entry. | Allows different room sizes and layouts; the framed section can provide a familiar space for windows, doors, and interior finishes. | Connections between the container and the frame need weatherproofing and structural design. Steel surfaces can conduct heat and may require carefully detailed insulation to limit condensation. | Small family homes, guest suites, and phased builds. |
| Container with a Timber-Clad Exterior | Timber boards or panels are installed over a designed support system outside the container, creating a ventilated or drained cladding layer where detailed appropriately. | Changes the exterior appearance and can help shield the steel from direct sun and rain. Cladding can also conceal some service runs. | Cladding does not replace insulation or moisture control. The support system, ventilation gaps, flashings, and clearances should be designed for the local climate and building rules. | Homes where a less industrial exterior is desired. |
| Container with Insulated Panel Walls or Roof | Insulated panels are used as an added wall or roof assembly, or to form new sections alongside the container. | Can provide a continuous insulated layer when joints and openings are properly detailed; panels can also help create lightweight additions. | Panel joints, penetrations, and junctions with steel need careful air- and water-sealing. Insulation design should address thermal bridging and condensation risk. | Year-round homes and projects in climates with significant heating or cooling needs. |
| Container with a Glazed Living-Space Addition | A container is paired with a framed extension containing large windows or glazed doors, often opening toward a patio or garden. | Brings daylight into the addition and creates a visual connection with outdoor areas. | Glazing can increase heat gain, heat loss, and glare. Orientation, external shading, ventilation, and locally required safety glazing should be considered. | Living and dining areas, garden rooms, and homes with useful outdoor views. |
| Container with Masonry or Brick Cladding | A masonry or brick outer layer is built as a separately supported veneer or screen around part of the container structure. | Offers a different exterior texture and can provide a durable outer finish when correctly designed and maintained. | Masonry adds substantial weight and needs suitable support, movement joints, drainage, and flashing. It should not be assumed to carry container loads unless specifically engineered to do so. | Homes seeking a masonry appearance or a more substantial-looking exterior. |
| Container with a Lightweight Canopy or Roof Structure | A separate timber or steel structure extends over the container to form a porch, shaded outdoor area, or secondary roof. | Can create sheltered outdoor space and help shade exposed walls and openings. | Wind loads, drainage, roof ventilation, attachment details, and foundations require project-specific design. A canopy is not a substitute for a properly insulated container roof. | Compact homes, warm-climate designs, and properties with outdoor-living space. |
| Container with a Modular Timber or Steel Infill | Container modules are combined with conventionally framed sections that fill gaps, widen rooms, or connect separate containers. | Offers more flexible room widths than container modules alone and can reduce reliance on large openings through container walls. | Removing or cutting container walls can affect structural performance. Opening sizes, reinforcement, module connections, and load paths should be assessed by a qualified structural professional. | Multi-room homes, wider shared spaces, and designs connecting several containers. |
English
Česká republika
Deutsch
Dutch
Polska